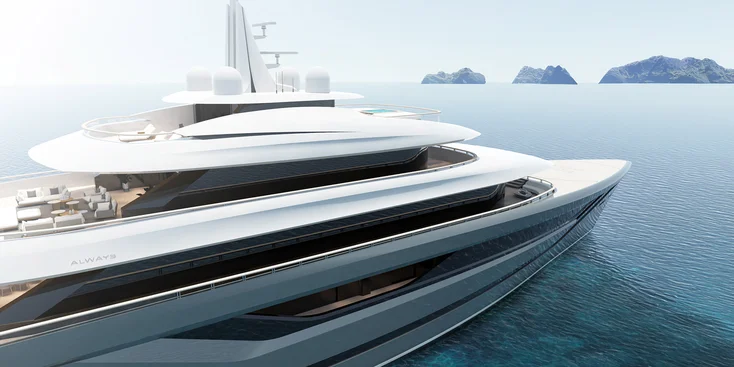
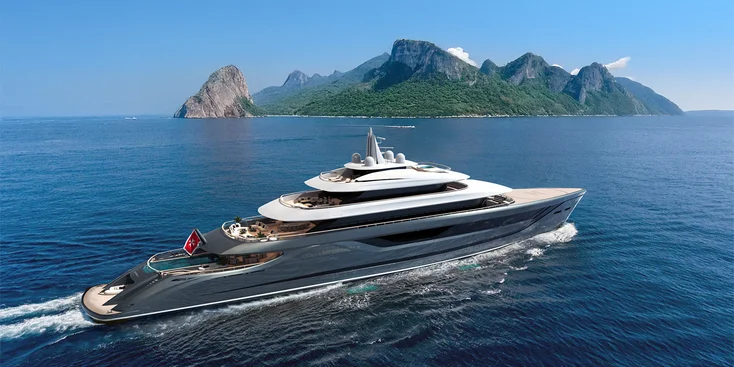
Almost all projects created by British AB Yacht Design & Naval Architecture founded in 2018 by designer and naval architect Aristotelis Betsis stand out for a flexible layout and attention to detail
In accordance with its core philosophy formulated as “Listen, understand, feel then we design”, the studio focuses on creating comfort on the water, combining aesthetics, functionality and seaworthiness.
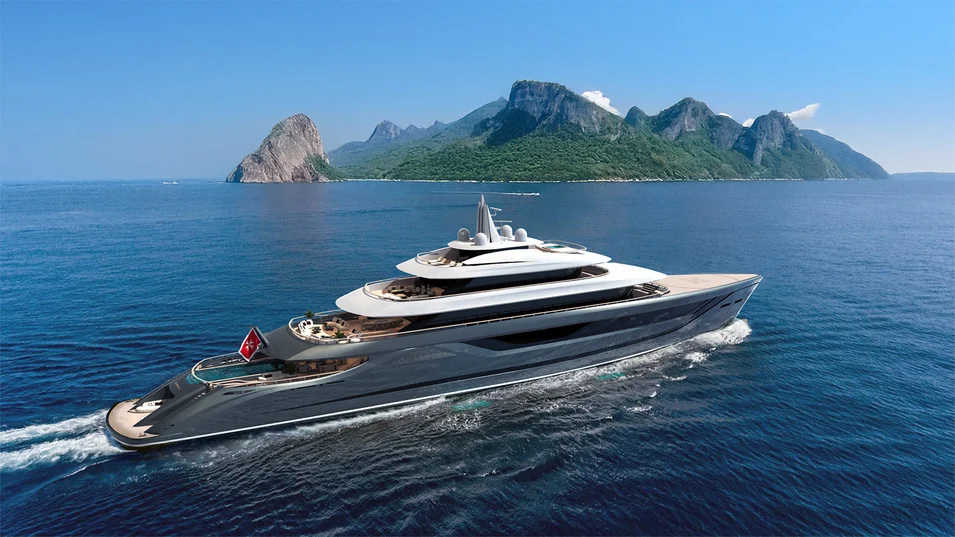
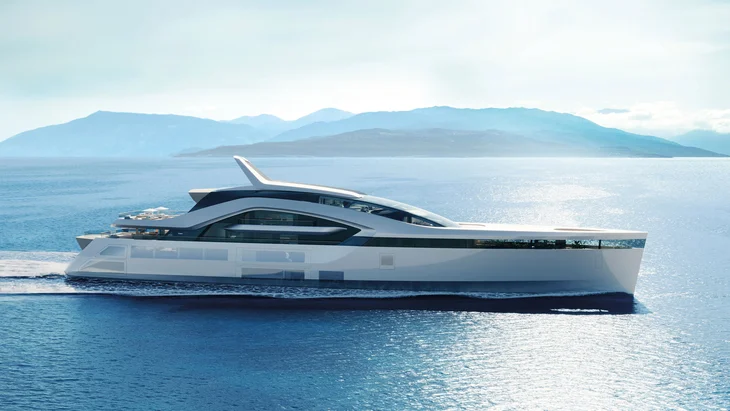
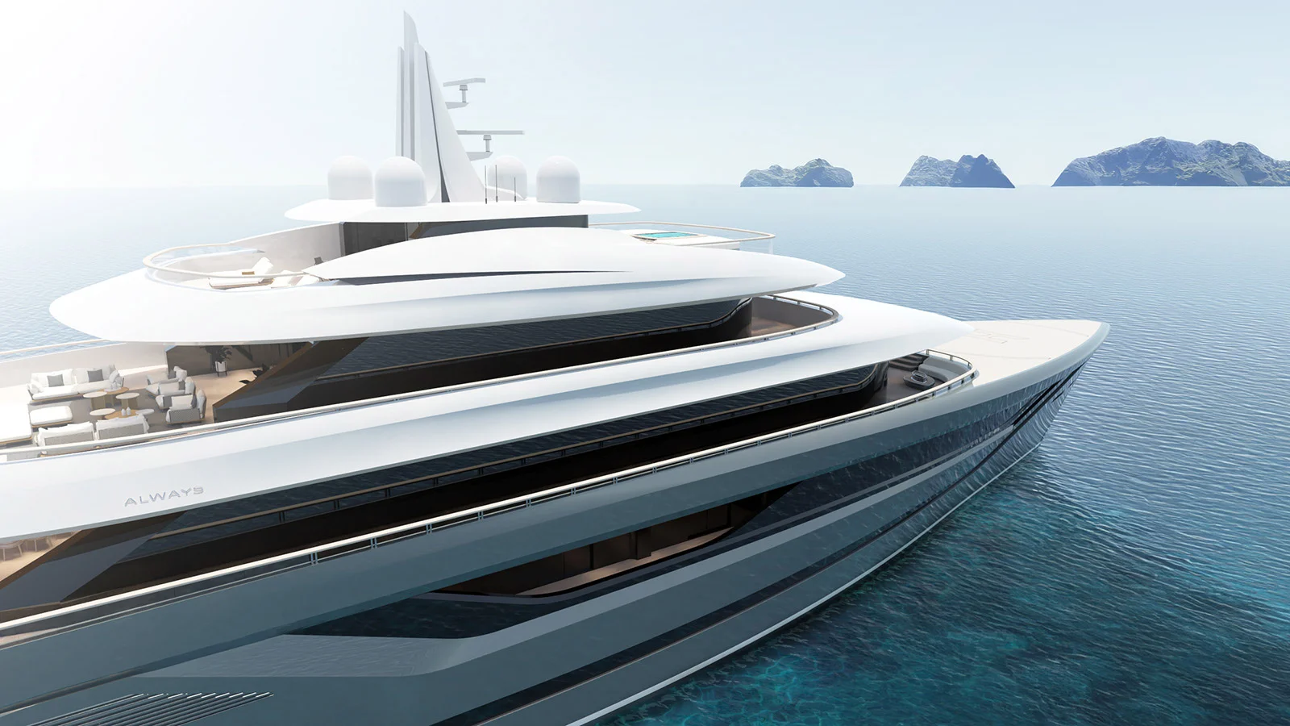
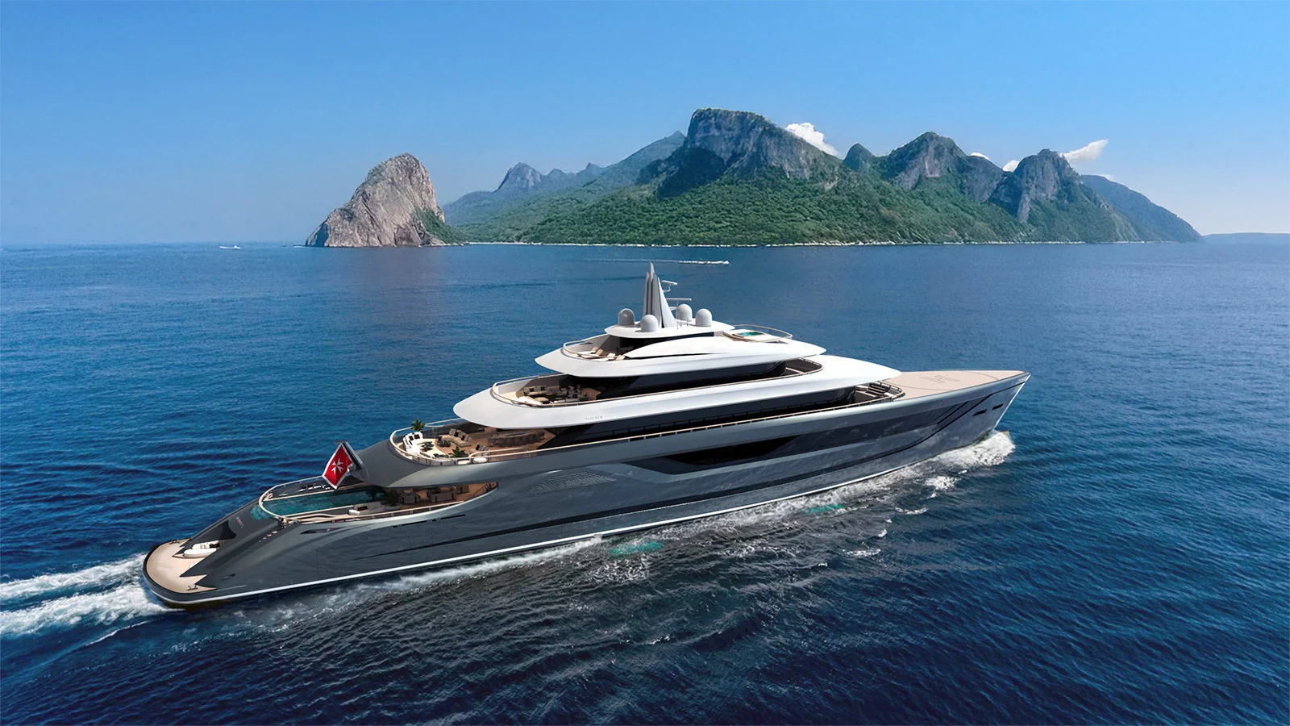
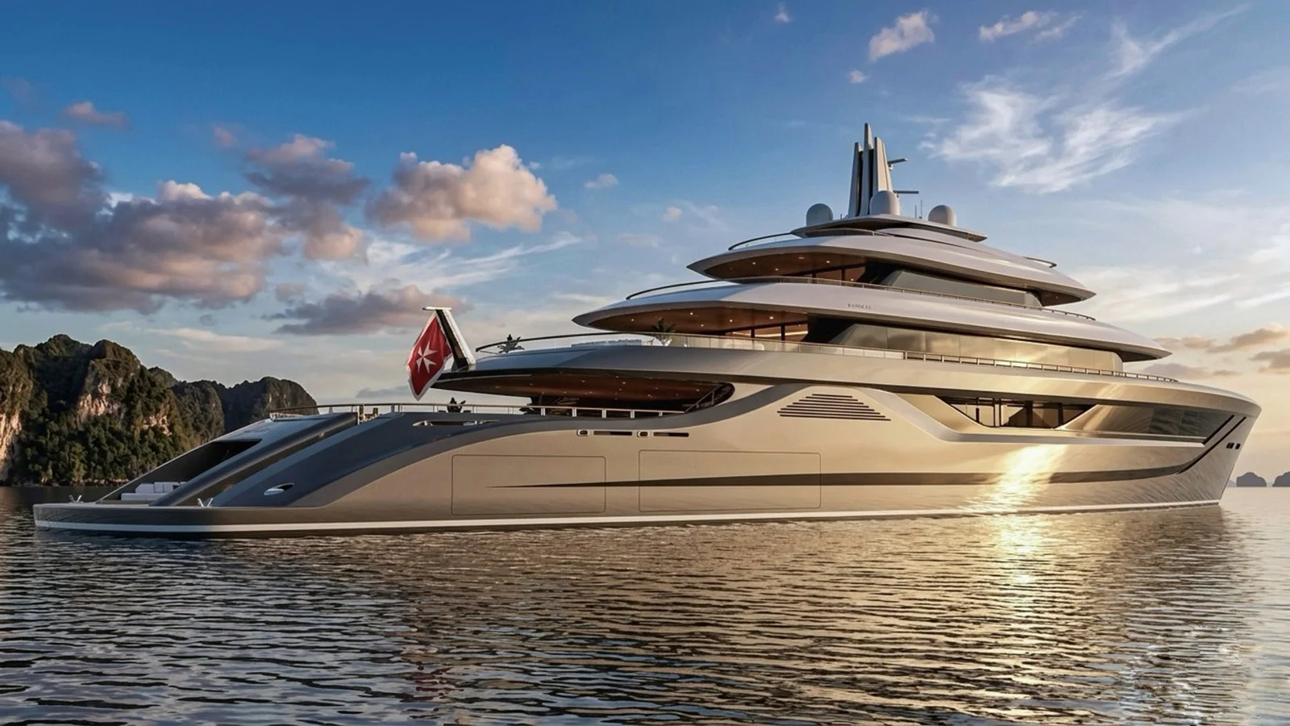
AB Yacht Design & Naval Architecture’s latest brainchild known as Project Always features a modern exterior with a classic sharp bow and fluid, sculptural forms.
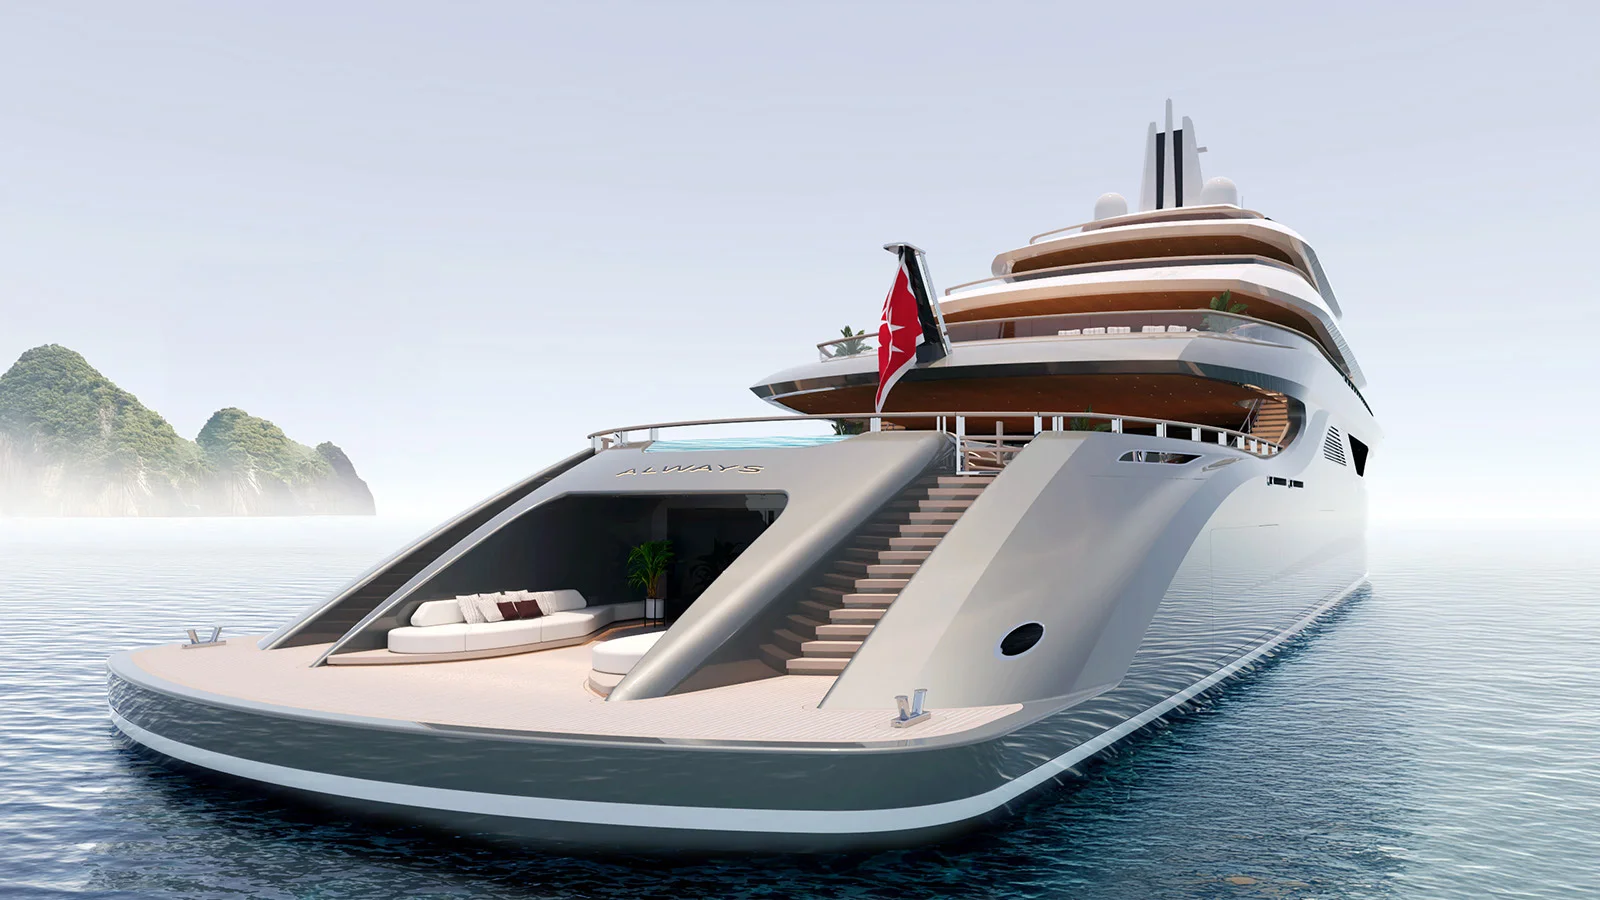
The yacht was designed with a continuous interaction of interior and exterior spaces on board. Thus, the lounge area by the aft pool transitions smoothly into the sea lounge and the beach club, while the guest cabins on the main deck and below deck feature private balconies.
Instead of a rigid, ready-made platform, the studio unveiled a highly flexible project with numerous layout options that are meant to suit whoever is living and spending time at sea.
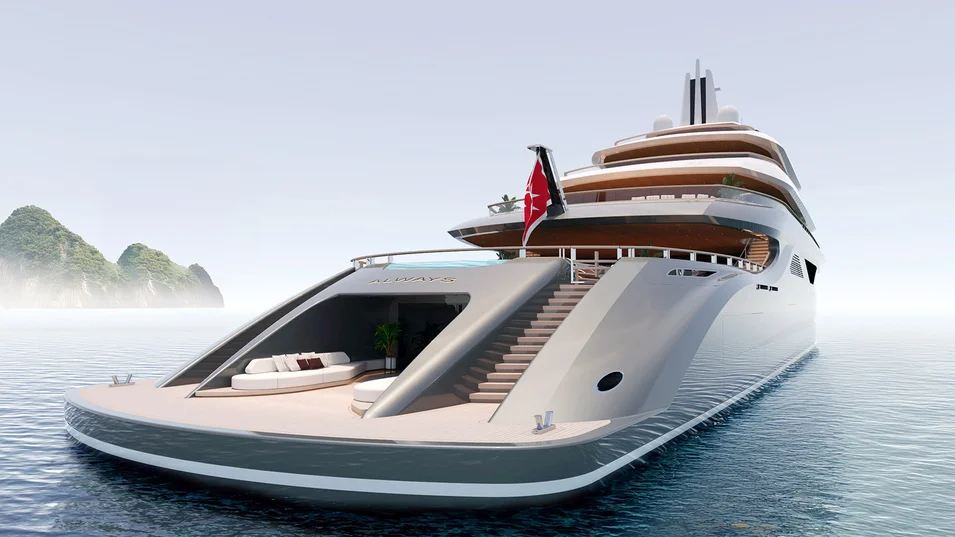
The vessel can accommodate up to 18 guests, allowing for a Passenger Yacht Code-compliant configuration for up to 36 guests and a crew 35.
Each space was designed as an independent lounge and can be adapted to various leisure and entertainment scenarios.
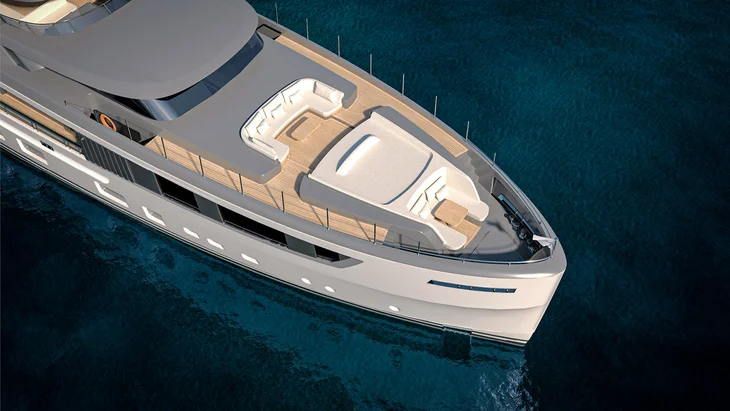
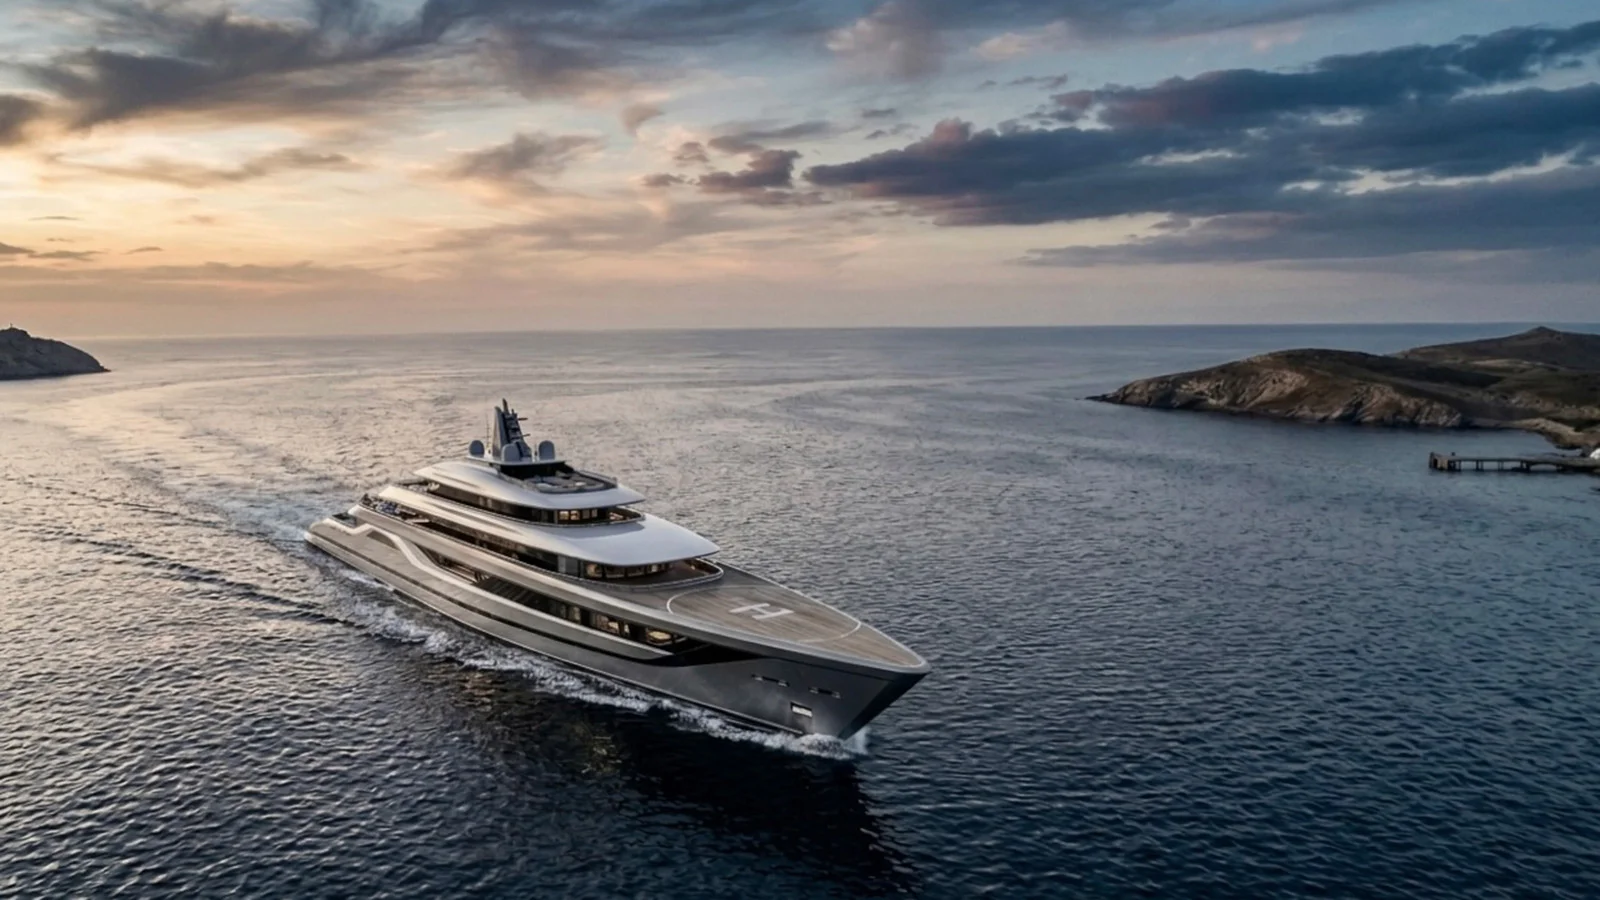
There is a helipad forward, allowing for comfortable guest transfer. In the daytime one can sunbathe or play sport there, while in the evening it is a perfect place for social events.
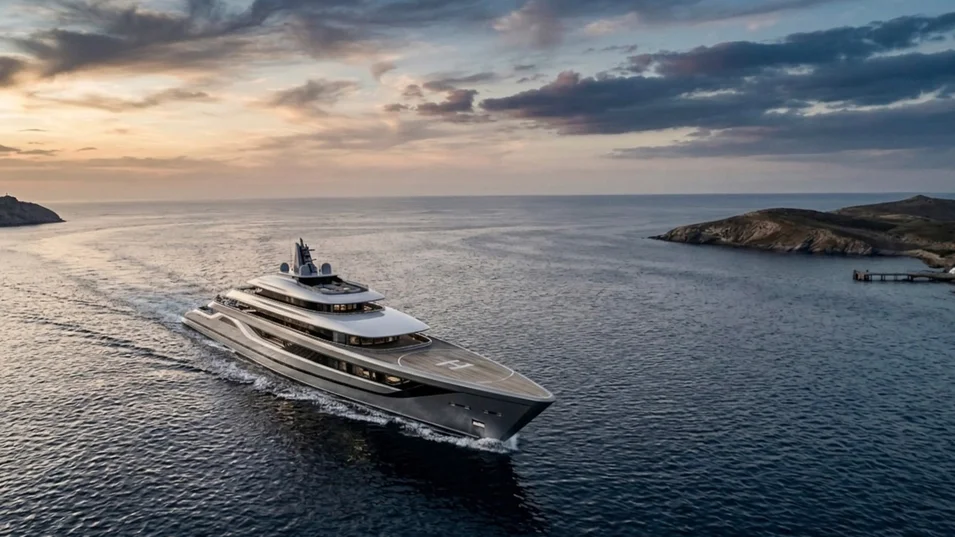
The upper deck is home to a spacious main saloon, featuring expansive glazing and ensuring contact with the sea.
There is a dedicated owner’s deck above, offering a highest degree of flexibility: there can be one huge master suite or two similarly sized master cabins, each of which providing complete privacy and amazing views.
The main and lower decks are home to guest cabins. As one of the project’s priorities is healthy lifestyle, there is a wellness with spa facilities by the pool and the sea lounge.
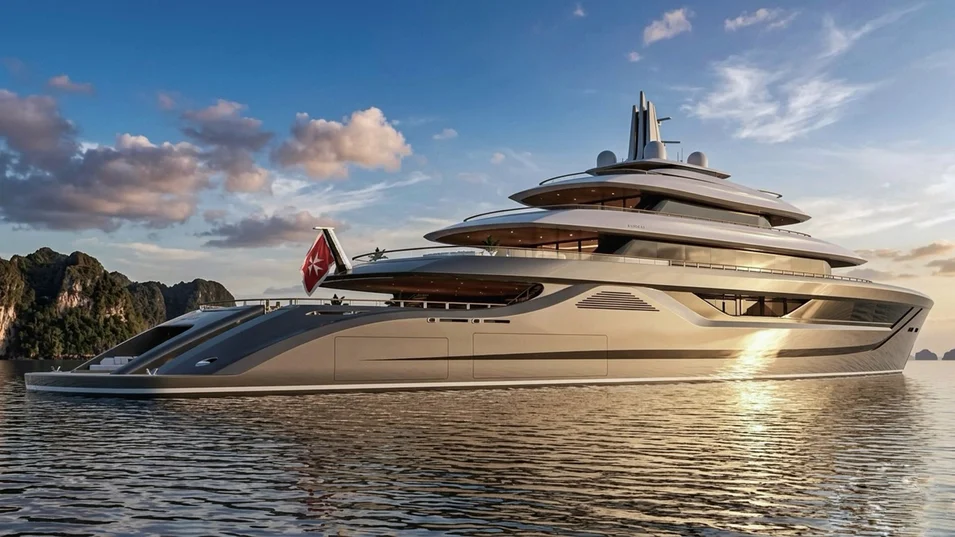
The aft garage can accommodate a 10-metre limo tender, a 9-metre RIB and a wide selection of water toys, including jet skis, e-foils, jet boards and Seabobs. Two more rescue tenders are stored in the second garage forward.
For now, the studio keeps the information about the yacht’s interior and performance characteristics under wraps.
According to Aristotelis Betsis, Project Always was conceived for a client looking to buy a customizable large-tonnage vessel. The layout flexibility will minimize the compromises inevitably associated with purchasing a ready-made platform and allowing the future owner to tailor all engineering and architectural solutions to their preferences.
You have successfully subscribed to our newsletter